How to Prepare Vacant Land for Construction in Metro Atlanta
Vacant land preparation in Metro Atlanta starts with defining the building area, establishing the approval path, and planning drainage before clearing begins. Removing vegetation is only one step; construction also needs stable ground , safe access, and protection against erosion.
Atlanta's clay-heavy soils and rolling terrain make the sequence important. Start with the parcel's boundaries and constraints so clearing supports the building plan instead of creating expensive rework.
Key Takeaways
- Establish property boundaries, access, and the proposed building location before removing trees or moving soil.
- Local approval requirements vary by jurisdiction and project, while Georgia utility-locating and construction-stormwater rules also affect site work.
- Include stump removal, drainage, debris disposal, soil preparation, and stabilization in the scope so a cleared lot can progress toward construction.
Establish the Building Area Before Clearing
Locate boundaries and site constraints
A fence, mowed edge, or tree line doesn't reliably establish a property boundary. A licensed surveyor can locate boundaries and document the elevations needed for site planning.
Use the survey and property records to identify easements, access rights, setbacks, and areas that must remain undisturbed. These constraints affect where a building, driveway, and utility routes can fit.
Also account for overhead lines, drainage paths, and neighboring improvements. Keeping these features visible on the site plan helps prevent equipment access or stockpiles from interfering with them.
Fit the project to the land
Position the proposed structure alongside its driveway, parking area, utility connections, and future outdoor space. A building footprint alone doesn't show how much working room construction requires.
Walk the property with the builder or site designer to identify steep ground, persistent wet spots, exposed rock, and possible buried debris. Where soil conditions raise structural concerns, a geotechnical professional can determine appropriate testing and preparation.
This early layout also identifies trees worth retaining. Preserving vegetation outside the work area reduces unnecessary disturbance and leaves less ground to restore.
Establish Approvals and Locate Utilities
Follow the parcel's local approval sequence
Metro Atlanta doesn't have one permitting process for every property. City and county planning and development staff establish the applicable approval path, while qualified designers prepare project-specific documents.
Cherokee County provides one example of a local sequence. Its lot-grading process includes plan approval, a pre-construction meeting, and inspection of erosion controls before building-permit issuance. Where its tertiary Notice of Intent requirement applies, filing must occur at least 14 days before work begins.
Those are Cherokee County provisions, not instructions for every Atlanta-area lot. Resolve the project's approval sequence with the responsible jurisdiction before scheduling earthwork.
Locate utilities before mechanized excavation
Grading, trenching, drilling, and digging can damage underground utilities, even on land that appears undeveloped.
Georgia 811's excavation guidance requires a locate request before mechanized excavation or blasting. The stated request window is at least 48 hours and no more than 10 working days before digging.
The excavator must also wait for the ticket's effective date and review utility responses and markings before starting. Include utility locating in the schedule before stump removal, grading, or entrance construction. Old service connections can remain underground after a previous structure disappears.
Plan Erosion Controls Before Exposing Soil
Metro Atlanta thunderstorms can move exposed clay downhill quickly. Erosion planning belongs ahead of clearing, rather than after the first muddy runoff reaches a neighboring property.
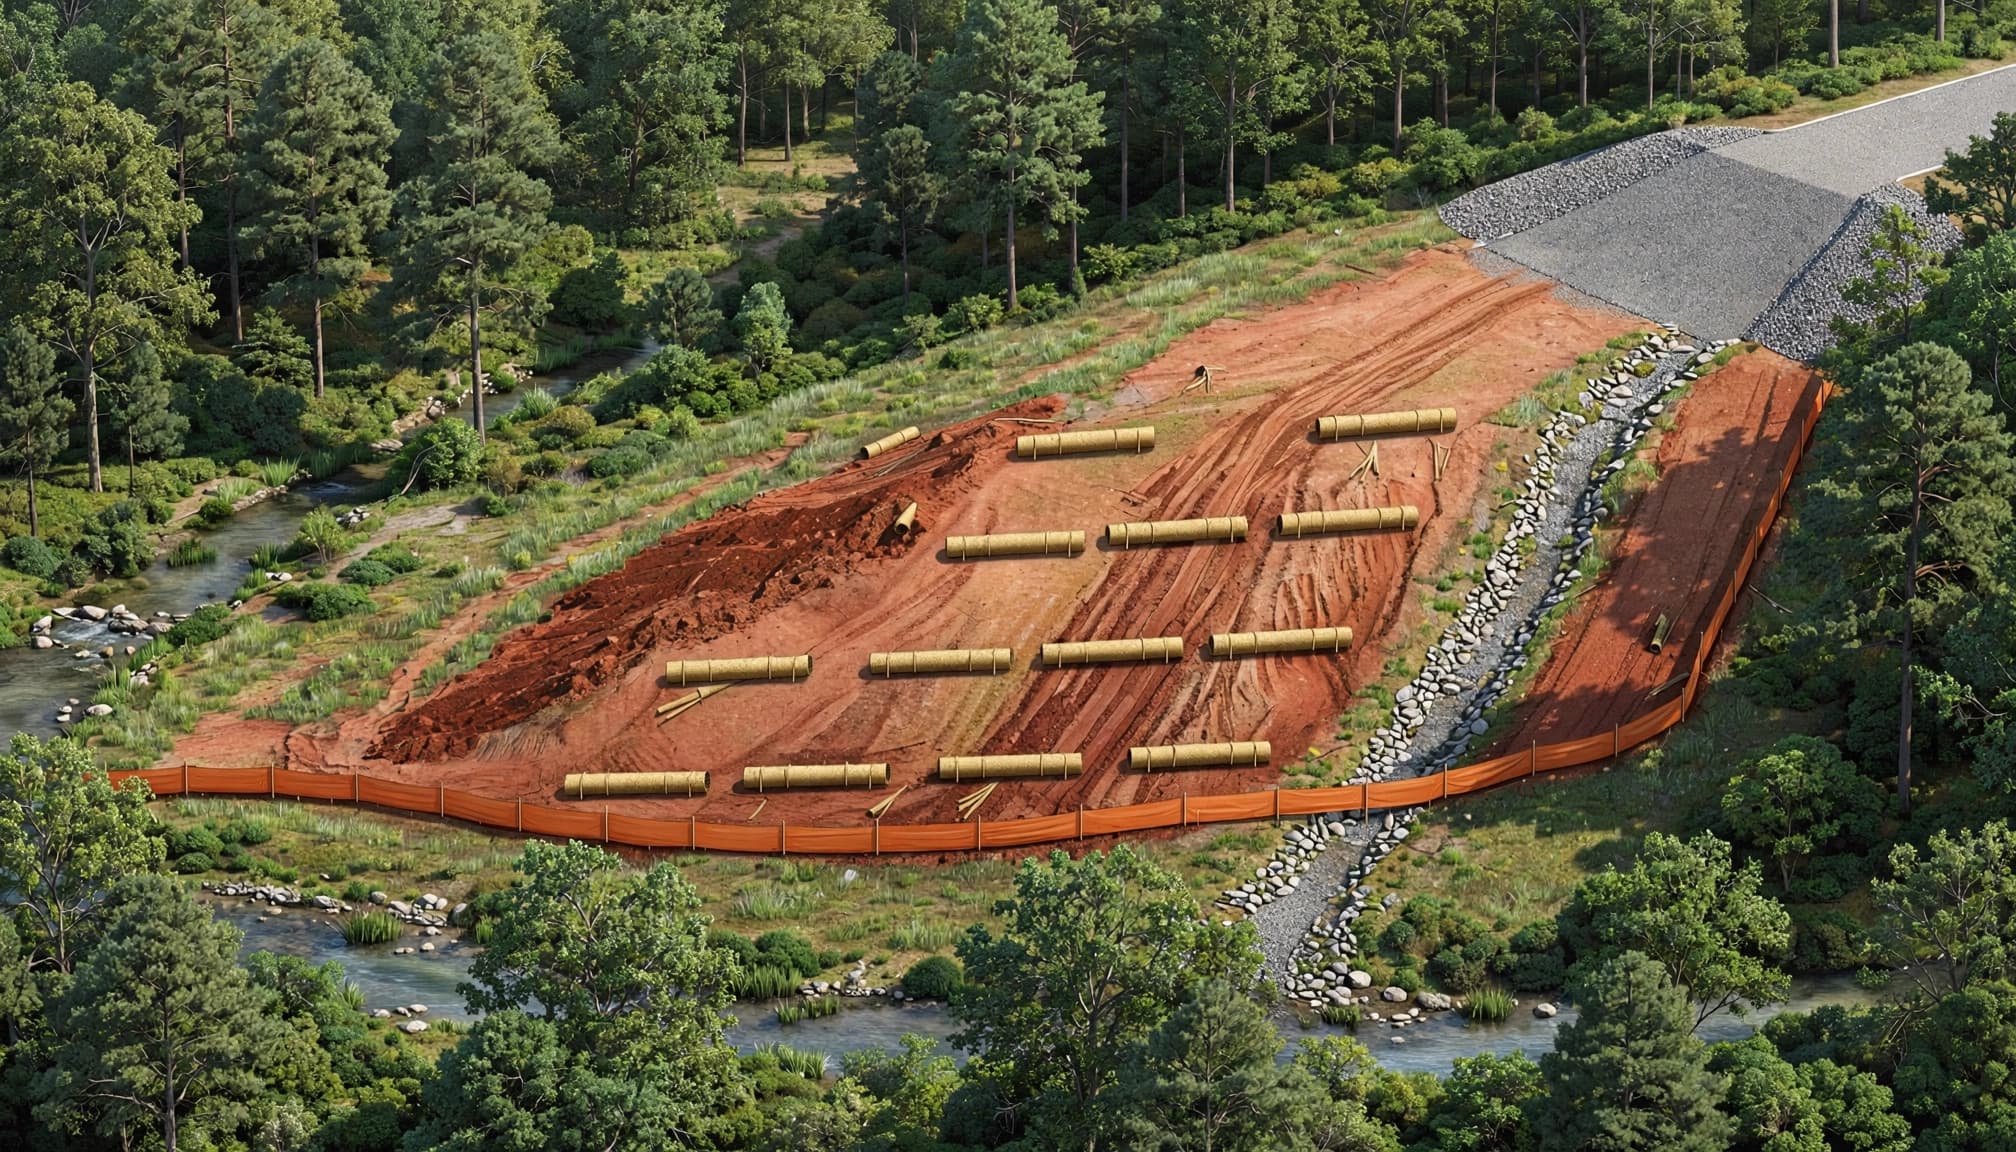
Georgia EPD's construction-stormwater fact sheet identifies permit coverage for construction disturbing at least 1 acre. Smaller disturbances can also fall under coverage when they belong to a common development plan whose combined disturbance reaches that threshold.
Disturbed acreage matters , not simply the parcel's total size. A small clearing project and development across an entire wooded parcel can have different requirements.
The erosion-control plan should address runoff paths, soil stockpiles, construction access, and sediment containment. Controls might include a stabilized entrance, silt fence, temporary ground cover, or slope-protection materials, depending on the design.
Keep required controls functional throughout construction. Repair damage from equipment and storms, and stabilize exposed areas as work progresses. Clearing the entire parcel at once creates more vulnerable ground than phased work.
Clear Selectively and Remove Unsuitable Material
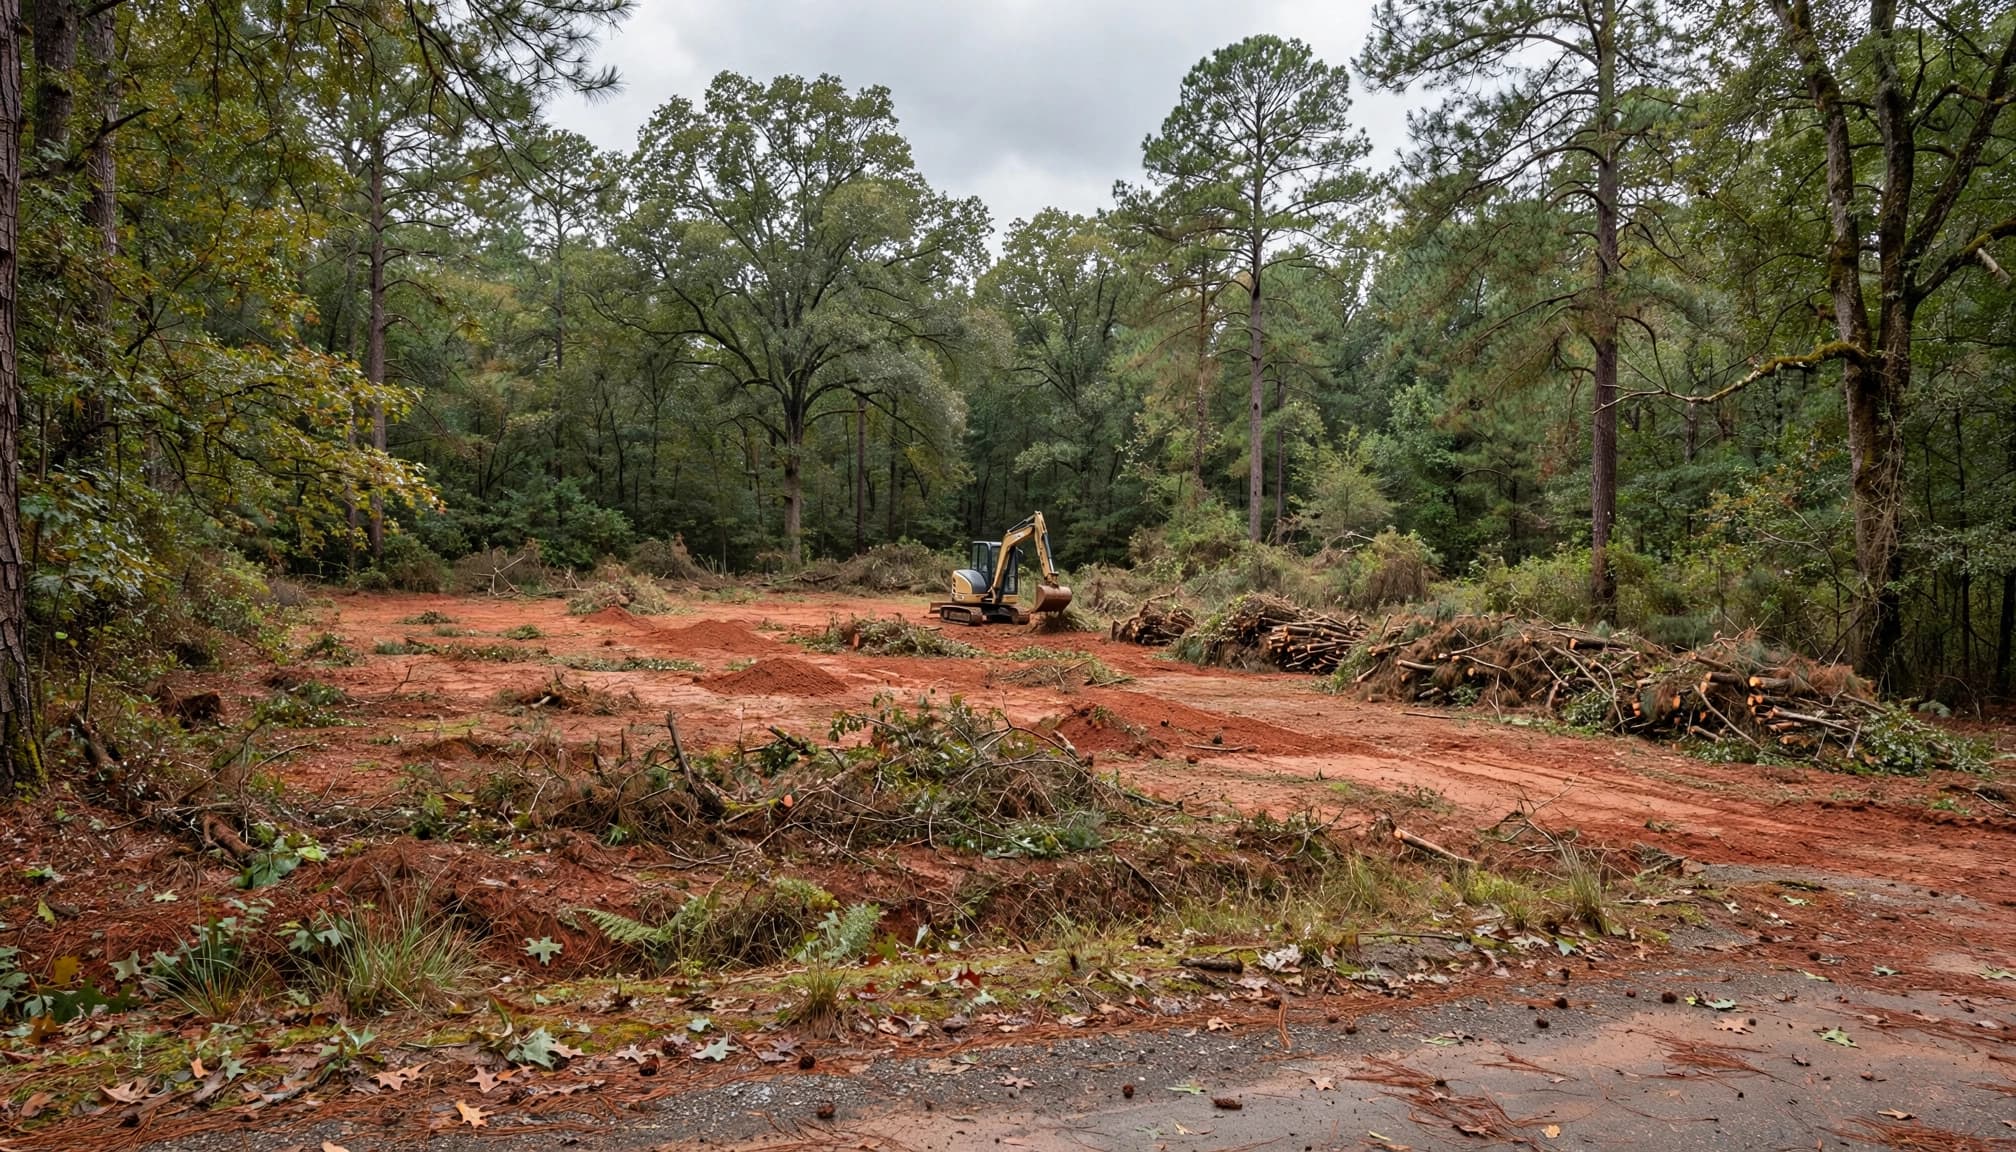
Mark the clearing limits and retained trees before machinery arrives. Where tree protection applies, barriers need to precede disturbance. Douglas County's tree ordinance, for example, requires tree-protection devices before clearing, grubbing, or grading on covered projects.
Choose the clearing method around the next construction stage. Cutting brush or mulching vegetation opens a property, but it doesn't remove buried roots or prepare structural soil.
A lot can look cleared while stumps, roots, and unsuitable soil still prevent foundation work.
Keep organic material out of building pads and structural fill areas. Decomposing wood can leave voids and contribute to settlement.
Separate vegetation, ordinary debris, and materials requiring specialized handling. Our junk hauling and light demolition services can support property cleanup, while suspicious buried containers or potentially hazardous materials need specialist assessment.
The clearing scope should state whether stumps, root masses, and haul-off are included. Otherwise, those tasks can remain unfinished when the builder arrives.
Grade for Drainage and Structural Support
Shape the site around water movement
Rough grading establishes the main elevations and drainage paths. Finish grading refines surfaces for their next use, such as a driveway, lawn, or planting area.
A building pad may need a level surface, but the surrounding property still needs planned drainage. Flattening every area can create ponding or send water toward foundations.
Coordinate pad elevations, driveway slopes, swales, and drainage outlets within one plan. Avoid concentrating runoff onto neighboring land.
Retaining walls add another design consideration because they must manage water behind the structure. Our guidance on retaining wall drainage in clay explains why backfill and a functioning outlet matter.
Prepare soil for the intended load
Smooth-looking dirt doesn't establish that the ground can support a building or driveway. Structural areas may require removal of topsoil, unsuitable material, or uncontrolled fill before placing suitable fill.
Compaction requirements depend on the design and soil conditions. The builder's qualified design professionals should define the preparation and testing needed for load-bearing areas.
Clay moisture matters, too. Working saturated soil can leave ruts and make achieving the required compaction difficult. Allow the construction schedule to accommodate unsuitable ground conditions rather than covering them with more soil.
Keep usable topsoil separate from structural fill when the site plan allows. It can support later landscaping without becoming part of the building foundation.
Budget for the Full Vacant Land Preparation Scope
Lot size alone doesn't produce a useful site-preparation price. Tree density, slope, access, material hauling, and subsurface conditions all influence the work.
A brush-covered lot with straightforward access requires different equipment and disposal arrangements than a steep parcel with large stumps. Likewise, moving soil within the property differs from importing suitable fill or hauling excess material away.
Compare written scopes rather than the lowest total. Each proposal should address:
- The clearing limits, retained vegetation, stump work, and debris destination.
- Grading, soil movement, drainage work, and preparation of construction access.
- Erosion controls, stabilization, cleanup, and responsibility for work left to other contractors.
Ask for clear treatment of concealed conditions, including buried concrete or unsuitable soil. A defined process for additional work helps avoid confusion once excavation begins.
At RW Lawn Co, our land clearing and site preparation services include brush removal, rough and finish grading, driveway preparation, and drainage correction. We can develop a scope around the property's condition and planned improvements.
Hand Off a Protected, Usable Site
Construction readiness includes more than an open pad. Delivery trucks need usable access, stockpiles need designated space, and required inspections or soil-testing records need to reach the builder.
Keep equipment and stored materials away from protected trees and drainage features. Also identify who maintains erosion controls as responsibility passes between site-preparation and building crews.
Protect disturbed ground that won't receive immediate construction. Temporary cover or other specified stabilization helps limit erosion while work continues elsewhere.
Plan the final landscape early, even though installation comes later. Heavy traffic can compact future lawn areas, and stripping away topsoil leaves poor growing conditions. Our explanation of new-construction lawn problems covers why these issues can persist after a home is finished.
Before the next phase begins, document completed work, remaining tasks, and drainage features that must stay intact. This creates a clearer handoff than calling the lot "ready" without defining what that means.
Frequently Asked Questions
Does every vacant lot need to be completely cleared?
No. Clear the approved work area and necessary access while retaining vegetation outside those limits where practical. Unnecessary clearing increases exposed soil, hauling, and restoration work. The building layout and applicable protection requirements determine the clearing limits.
Can grading start as soon as the trees are removed?
Tree removal doesn't establish that grading can begin. Required approvals, utility locating, erosion controls, and the grading design need to be in place first. Structural areas also need appropriate soil preparation before they can support construction.
Is forestry mulching enough for a building site?
Forestry mulching can manage brush and undergrowth, but it generally leaves below-ground material in place. Building pads, foundations, and driveways may require further excavation and soil preparation. Select the clearing method around the intended use of each area.
Prepare the Site Around the Construction Plan
Successful vacant land preparation gives the builder defined work areas, planned drainage, and ground prepared for its intended use. Clearing and grading should follow the site design and applicable approval sequence.
Start with a complete scope that connects clearing, soil work, access, and stabilization. Contact RW Lawn Co for a free estimate on the clearing and site-preparation work your Metro Atlanta property needs.