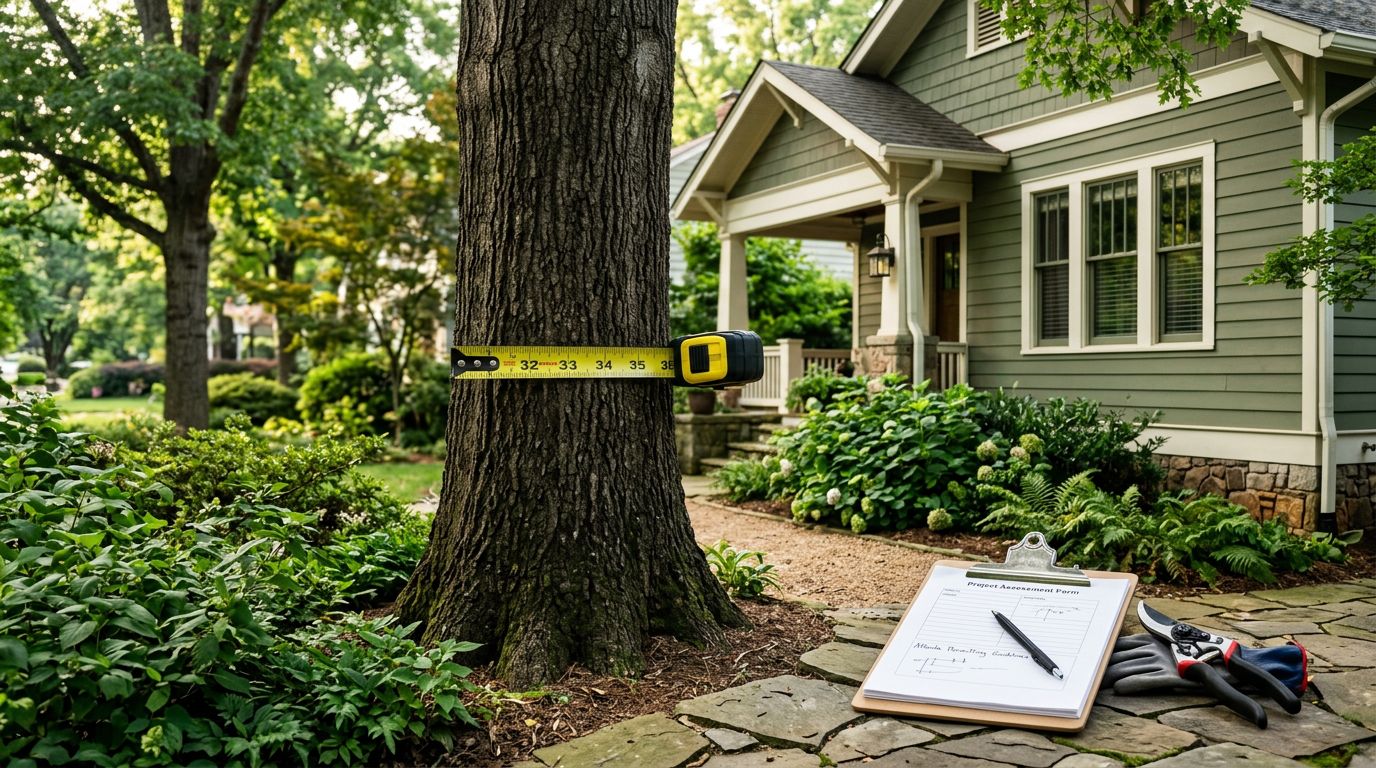
Atlanta Retaining Wall Materials for Clay Soil and Slopes
A retaining wall can turn an awkward Atlanta slope into usable yard space, but the wrong build can shift after a few hard storms. Atlanta retaining wall materials need more than a good finish because wet clay, runoff, and uneven ground put steady pressure on every part of the wall.
The strongest choice depends on wall height, slope angle, drainage path, and what sits above the wall. A short garden border has different needs than a wall holding up a driveway, patio, or steep backyard bank.
Why Atlanta Clay Soil Pushes Retaining Walls Outward
Metro Atlanta's red clay is dense and slow to drain. After rain, water fills the small spaces in the soil and adds weight against the back of a retaining wall.
NOAA's 1991 to 2020 climate normals show about 50.68 inches of annual precipitation at Atlanta Hartsfield International Airport. Regular rain matters as much as occasional downpours because the soil may stay wet long after the lawn surface looks dry.
Hydrostatic pressure builds behind a wall
Water trapped behind a wall creates hydrostatic pressure. That force pushes horizontally, often where the wall has the least support.
Clay makes the problem worse because it holds moisture rather than letting it pass through freely. Gravel backfill, a drain pipe, and a clear outlet give that water a route away from the structure.
Wet-dry cycles can cause settlement
Clay softens when saturated, then shrinks and cracks during dry spells. This repeated movement can leave part of a wall footing less supported than the rest.
A wall may then settle unevenly, lean forward, or open gaps between blocks. Freeze-thaw exposure is less severe in Atlanta than in colder regions, but winter freezes can still affect wet, poorly compacted soil and exposed masonry joints.
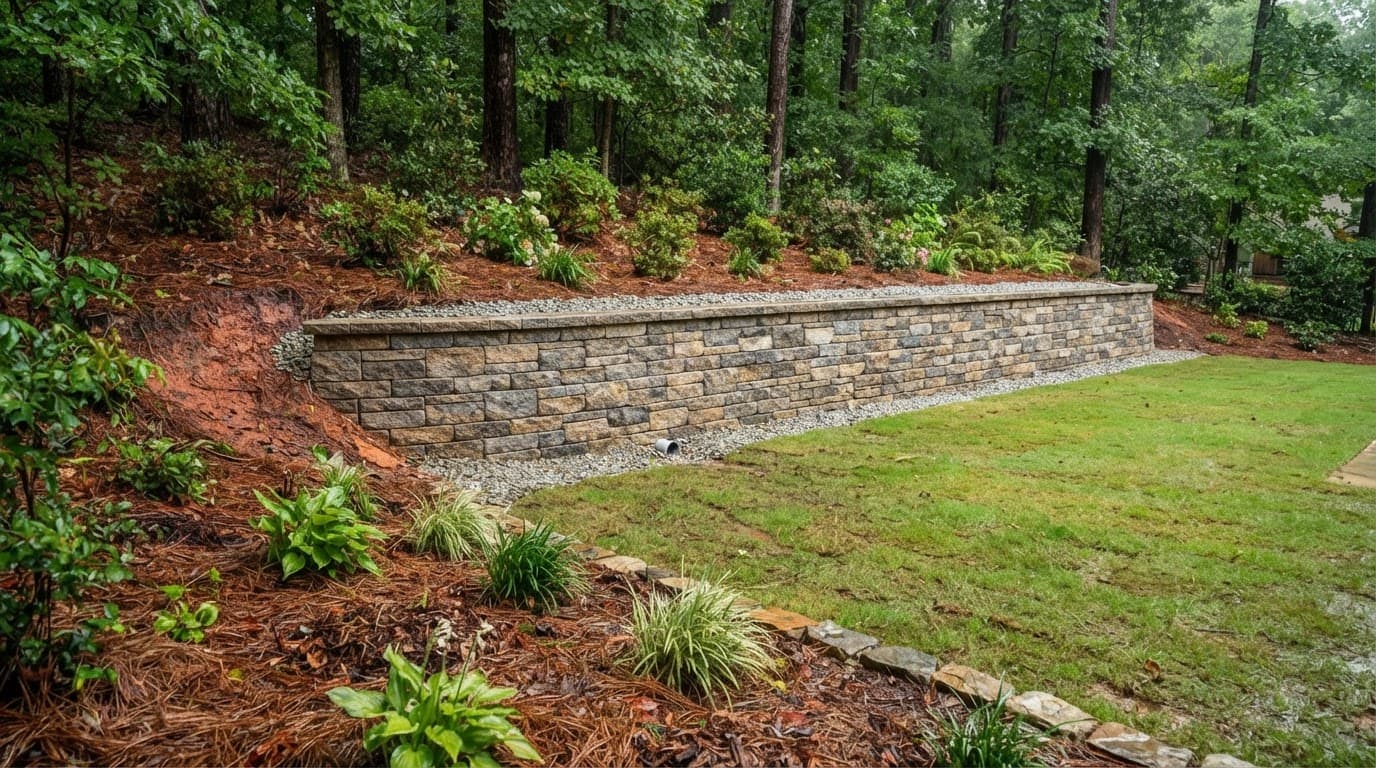
Start With the Water Path, Not the Wall Finish
A wall can't solve a runoff problem if roof water and uphill drainage still pour behind it. Before picking stone, block, or concrete, trace where water enters the slope and where it can leave safely.
Downspouts, driveway runoff, compacted lawn areas, and neighboring grades can all direct water toward the wall. The plan should move water around or through the system without sending it toward a home, sidewalk, or adjoining property.
Grade the soil above the wall
The finished grade should slope away from the back edge of the wall. A shallow swale or shaped planting bed can intercept sheet flow before it reaches the wall.
For broad drainage problems, yard grading for better drainage may be needed before wall construction. Reworking the slope after a wall is installed often costs more and can disturb the new structure.
Build a working drainage zone
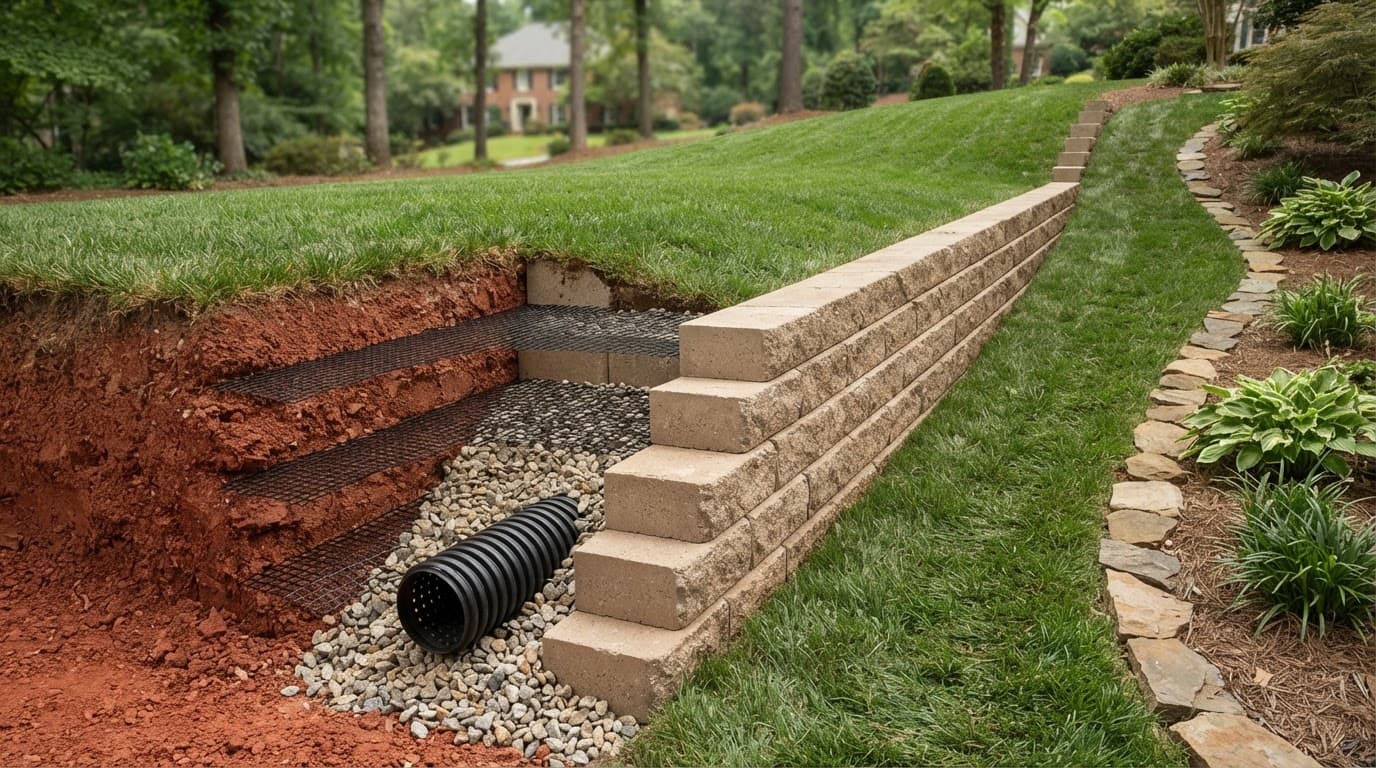
A proper wall drainage zone often includes clean angular gravel, filter fabric where soil separation is needed, and a perforated drain pipe near the base. The pipe needs a real outlet, not a low spot where water can collect.
A drain pipe with no outlet can hold water behind the wall instead of relieving pressure.
Keep mulch, soil, and dense roots from clogging visible outlets. Also extend roof downspouts well away from the wall unless a drainage plan ties them into solid pipe and a suitable discharge point.
Atlanta Retaining Wall Materials Compared
The best material is the one that fits the wall's structural demands, budget, and look. In Atlanta, drainage compatibility matters as much as the face material.
| Material | Durability in wet clay | Drainage compatibility | Appearance | Typical fit |
|---|---|---|---|---|
| Segmental concrete block | High with correct base and reinforcement | Excellent with gravel and drain pipe | Clean, uniform, many colors | Most residential slopes and terraces |
| Poured concrete | High when engineered and drained | Good, but needs planned drainage details | Modern, smooth, or faced with stone | Structural walls and tight spaces |
| Natural stone | High with skilled construction | Good when built with open drainage layers | Traditional and site-specific | Visible garden walls and premium landscapes |
| Pressure-treated timber | Moderate, declines with moisture exposure | Fair, drainage is essential | Rustic and informal | Low, temporary, or lightly loaded walls |
Segmental block and poured concrete commonly suit higher-load conditions. Natural stone offers a more organic finish, while timber often works best for limited-height landscape borders.
The right Atlanta retaining wall materials should also match the site's access. Heavy stone, concrete trucks, and excavation equipment may not fit every fenced backyard.
Segmental Concrete Block for Adaptable Residential Walls
Segmental retaining wall blocks are interlocking concrete units. They are common around Atlanta because installers can build them in curves, steps, and terraced layouts.
Their small-unit design also allows slight movement without cracking like a single rigid slab. That flexibility helps on soil that changes with moisture, although it never replaces proper excavation and compaction.
Where block walls work well
Concrete block suits many low to medium-height landscape walls, especially when the wall follows a curved bed line or steps with the grade. Manufacturers offer textured faces that resemble split stone, so the result can fit traditional or newer homes.
For a steeper slope or taller wall, installers may add geogrid reinforcement. Geogrid extends back into compacted fill and helps the wall act with the reinforced soil mass behind it.
What can go wrong
Blocks alone do not make a retaining wall structural. A shallow base, poor compaction, clay packed directly against the blocks, or missing drainage can lead to bulging and settlement.
A wall near a driveway needs extra care because parked vehicles add surcharge loads. The same issue applies to slopes that support patios, sheds, pools, or building foundations.
Poured Concrete Walls Need Structural Planning
Poured concrete creates a continuous wall with a clean, substantial look. It can handle demanding applications when the footing, steel reinforcement, drainage, and wall dimensions match the site conditions.
This option works well where a wall must fit a narrow footprint or support a concentrated load. Homeowners can leave it smooth, apply a textured finish, or face it with stone veneer.
Strength doesn't remove drainage needs
Concrete resists surface damage well, but it still faces the same soil pressure as any other wall. Water behind a solid concrete wall needs drainage stone and a planned collection path.
Some designs include drain outlets through the wall. Others direct water to a pipe behind the footing. A local wall professional or engineer can determine the appropriate approach for the wall design and drainage outlet.
Expect more review for taller concrete walls
Poured walls often require more site work, forms, reinforcement, and access for concrete placement. They can also cost more than block for a small decorative wall.
Fulton County's permit application calls for calculation details for poured cast-in-concrete walls that are 6 feet or higher. That distinction reflects the added structural demands of taller concrete construction.
Natural Stone and Timber Have Different Tradeoffs
Natural stone and timber can both look at home in an Atlanta yard. However, they respond very differently to water, movement, and long-term upkeep.
Natural stone offers a lasting, tailored finish
Dry-stacked or mortared stone walls can be durable and attractive. Stone fits wooded lots, older homes, garden terraces, and slopes where a softer visual edge matters.
Each stone must sit on a stable, well-prepared base. Even a heavy stone wall can move if it rests on soft clay or traps water behind it. Mortared stone also needs sound joints and drainage details to limit cracking during soil movement.
Timber has a shorter service life in wet conditions
Pressure-treated timber can make sense for a short border with light soil pressure. It is usually less expensive at the start and can blend into informal gardens.
Still, timber remains vulnerable to moisture, decay, fastener corrosion, and warping. In a wet clay slope, it needs excellent drainage and regular inspections. Avoid timber for tall walls, steep grades, or any wall supporting a driveway or structure.
Match the Material to Wall Height and Slope
Height changes the project. A 24-inch planting terrace may need basic site preparation, while a 5-foot wall on a steep bank may need engineered reinforcement, drainage, and permit review.
The visible face height is only part of the picture. Soil conditions, setback, slope above the wall, and loads near the top all affect the design.
| Site condition | Material options to consider | Planning priority |
|---|---|---|
| Low garden border on gentle ground | Block, stone, or timber | Stable base and runoff control |
| Three to four-foot lawn terrace | Segmental block or stone | Gravel backfill and compacted base |
| Tall wall on a steep slope | Reinforced block, engineered concrete, or engineered stone | Geogrid, drainage, and professional design |
| Wall below driveway or patio | Engineered block or poured concrete | Surcharge analysis and permit review |
Terracing can reduce the pressure on one tall wall by dividing a slope into smaller levels. It also creates planting space, though each terrace still needs a drainage route.
Base Preparation Prevents Early Settlement
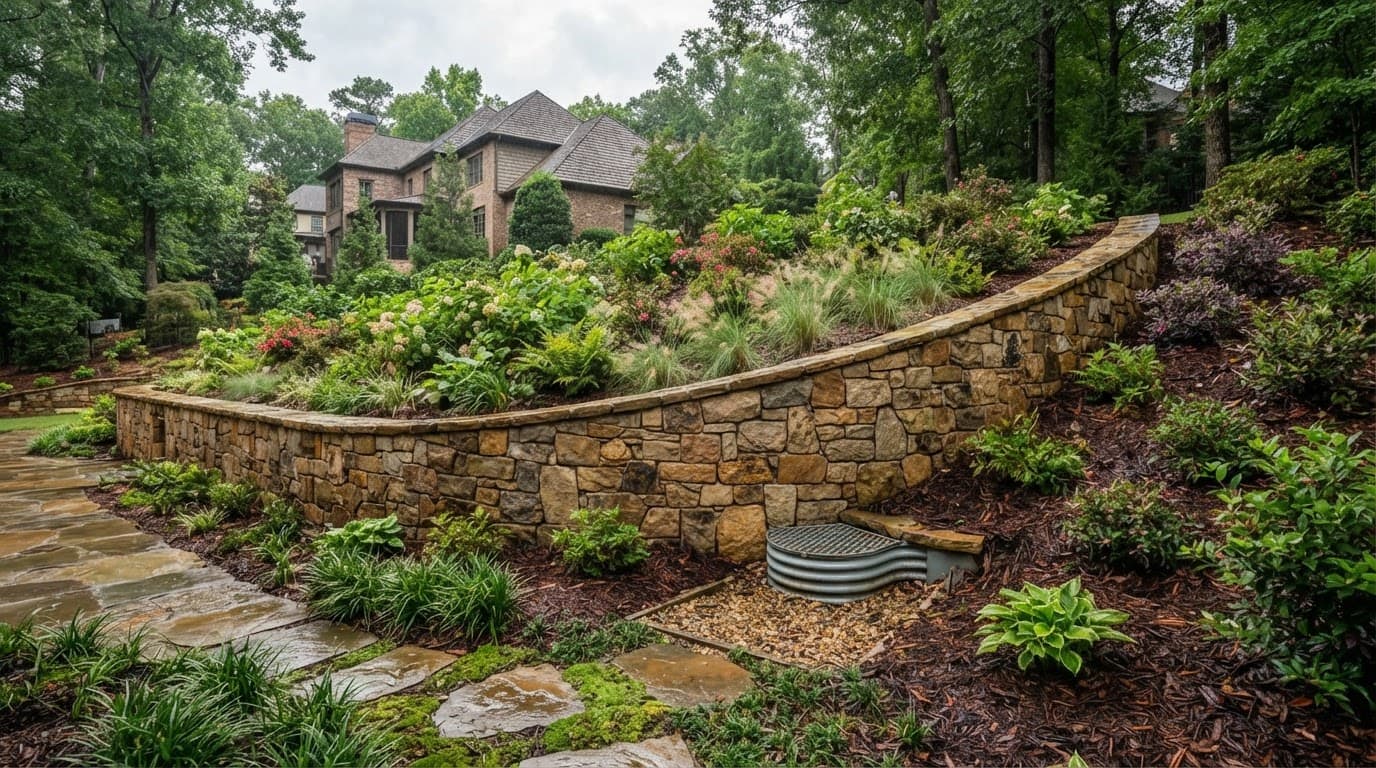
The portion below grade often determines whether a wall stays straight. Excavation must remove loose topsoil and reach stable subgrade before the crew installs a compacted base.
On clay sites, crews often need to correct soft spots rather than placing the base over them. Proper compaction happens in thin lifts, not by packing all fill at once.
Use the right backfill behind the wall
Angular drainage stone locks together and allows water to pass through. Native clay should not sit directly behind the wall face as the primary backfill.
A filter fabric can keep fine soil from migrating into gravel where site conditions call for separation. However, fabric does not fix an improper base or eliminate the need for drainage outlets.
Protect the slope above the finished wall
Bare soil above a wall can erode during intense rainfall. Mulch, groundcovers, turf, erosion-control matting, and well-placed plants help hold the surface in place.
Water should never cut a channel over the wall cap. For recurring washouts, review erosion control for sloped Atlanta yards alongside the retaining-wall plan.
Appearance and Maintenance Matter After Installation
A retaining wall becomes part of the property for years. Choose a face texture and color that work with the home's brick, siding, walkways, and existing plant beds.
Block offers predictable color and joint lines. Natural stone has more variation, while poured concrete suits simple modern hardscapes. Timber creates a casual edge but usually needs replacement sooner.
Maintenance stays manageable when drainage is working. Check the top grade after heavy rain, clear outlet areas, keep gutters from overflowing onto the slope, and trim roots that force their way into joints.
Avoid piling soil, firewood, or heavy planters along the top of the wall. Extra weight adds pressure where it matters most.
Atlanta Permits and Professional Evaluation
Local rules vary across Metro Atlanta, so never assume a wall that needs no permit in one jurisdiction is exempt in another. Check the city's or county's current requirements before excavation.
Atlanta's zoning code measures retaining-wall height from finished grade to the top of the adjacent wall. Rules also vary by yard location. In some required front-yard conditions, the code limits individual retaining walls to 3 feet when two terraced walls are used. Required side and rear yards can have different limits.
Walls above 6 feet in a required yard need a special exception under Atlanta's zoning code. Many metro jurisdictions also use a 4-foot review or permit threshold, particularly when a wall retains soil or supports added loads.
When a professional should inspect the site
Get professional evaluation before selecting Atlanta retaining wall materials when the wall is tall, the slope is steep, or the ground stays wet. The same applies if the wall supports a driveway, structure, pool area, or major patio.
A site visit can identify buried utilities, unstable fill, poor drainage outlets, property-line concerns, and access limits. For a wall built as part of a larger outdoor project, Atlanta retaining wall installation can pair wall construction with grading and hardscape planning.
Warning Signs That a Wall Needs Attention
Small changes can point to a larger drainage or support problem. Inspect a retaining wall after long rainy periods and again after unusually dry weather.
Watch for these signs:
- The wall leans forward, bows outward, or develops a noticeable wave.
- Block joints open, caps separate, or stone pieces loosen.
- Soil washes from behind the wall or appears at the face after storms.
- Water pools at the base, seeps through joints, or has no clear outlet.
- The ground above the wall sinks, cracks, or pulls away from a patio or driveway.
- Timber shows rot, soft sections, failing ties, or corroded hardware.
Don't stack new blocks against a moving wall or cover cracks with mortar. Those cosmetic fixes add weight and hide the cause. A timely review of leaning retaining wall repairs can help property owners address drainage and structural concerns before failure spreads.
A Practical Material Decision Guide
Use the site conditions to narrow the choices instead of selecting by color alone. The following order keeps the decision grounded:
- Identify where water enters the slope and where it will discharge.
- Measure the wall height from the correct grade and account for the slope above it.
- Identify surcharge loads from driveways, patios, structures, and stored materials.
- Choose a material that suits the wall's height, shape, maintenance tolerance, and visual style.
- Confirm permit, engineering, and utility requirements before work begins.
For many standard residential applications, segmental block offers a reliable balance of strength, drainage compatibility, and design flexibility. Natural stone may be the better visual fit for a visible garden wall, while poured concrete can suit confined or heavily loaded locations.
Final Thoughts
Atlanta clay and sloped lots demand a retaining wall that manages water as carefully as it holds back soil. The material matters, but drainage, base preparation, and structural design decide whether the wall remains stable.
Choose the wall system after reviewing runoff, height, soil movement, and nearby loads. When the site has steep grades, poor drainage, or signs of movement, professional evaluation is the safest starting point.